LicensedInsuredFamily-owned40 years of experience100% satisfaction guarantee
Residential service
A new home's plumbing starts long before the faucets go in. We coordinate water, drain, and vent layouts with your builder so the system fits the plans, meets local requirements, and can be tested before walls and floors are closed.
Talk to a master plumber
Call for residential new construction plumbing anywhere in Denton County.
214-287-0445Review floor plans, fixture locations, supply needs, and sewer connections with your builder before rough-in begins.
Install and test piping, coordinate required inspections, and connect fixtures at finish-out. Confirm the scope and project schedule before work starts.
Why it matters
Thoughtful plumbing planning helps prevent hidden leaks, poor drainage, and difficult maintenance access in a new home. Layout and testing are easier to get right before concrete is poured or walls are closed than after the finishes are installed.
We discuss fixture choices, water demand, utility connections, and the builder's schedule. Permit and inspection responsibilities are agreed before installation.
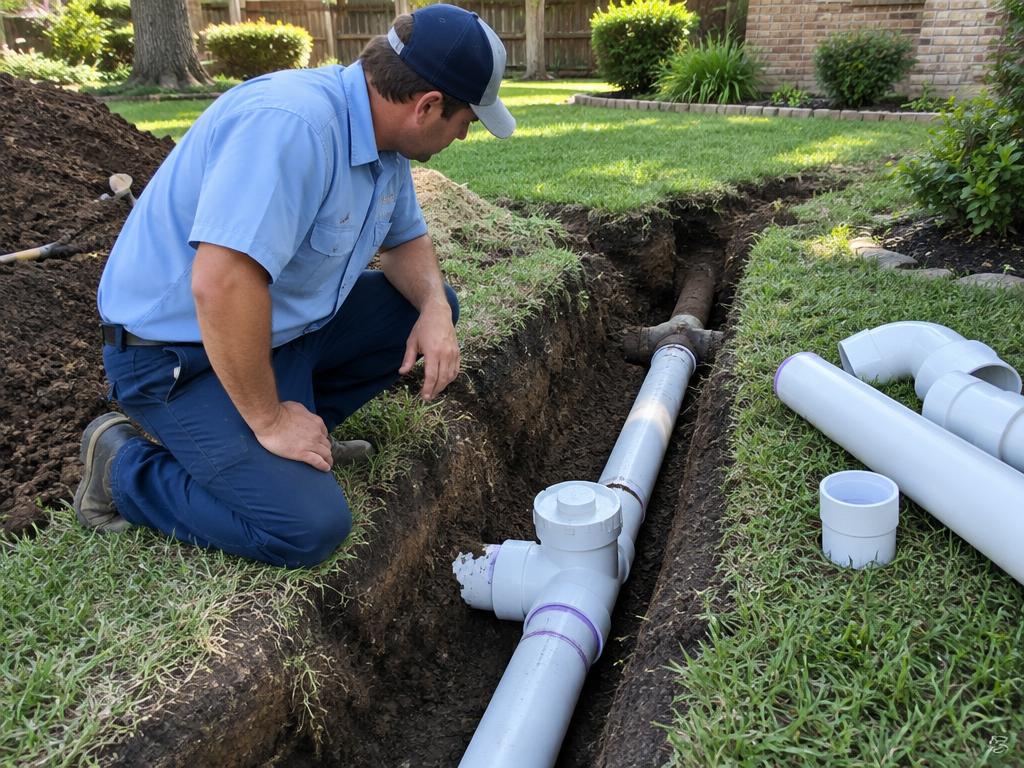
Water, drain, and vent piping is installed for the approved layout, tested, and presented for required inspections before being concealed.
Fixtures and appliances within the plumbing scope are connected, shutoffs are checked, and the system is tested for leaks and drainage.
Bathroom groups, kitchen sinks, laundry connections, and water heater locations affect drain routes and supply sizing. Late changes can require rework, especially after a slab pour.
Local requirements and construction stages determine when piping can be covered. Testing and inspections need to be coordinated with the builder rather than left until move-in.
Bring plans, fixture specifications, utility connection information, and your builder's contact. Ask which permits, inspections, and finish-out items are included.
Keep plumbing plans and test records, label accessible shutoffs, and follow fixture and water heater maintenance instructions after move-in.
FAQ
Before underground rough-in or the slab pour, so fixture locations, utilities, and drainage can be planned with your builder.
It can include rough-in and finish-out. Confirm the exact fixtures, appliances, and stages in your written scope.
Sometimes, but moving supplies, drains, or vents can add work and affect the schedule. Review changes before walls or floors are closed.
Word of mouth
Read current, verified customer feedback on Jensen Plumbing's Google Business Profile.
Read Google reviews